



3 Beds
3 Baths
1,703 SqFt
3 Beds
3 Baths
1,703 SqFt
Key Details
Property Type Townhouse
Sub Type Townhouse
Listing Status Active
Purchase Type For Sale
Square Footage 1,703 sqft
Price per Sqft $167
Subdivision Eagle Bay Ph 1
MLS Listing ID O6418345
Bedrooms 3
Full Baths 2
Half Baths 1
HOA Fees $325/mo
HOA Y/N Yes
Annual Recurring Fee 3900.0
Year Built 2014
Annual Tax Amount $4,474
Lot Size 3,049 Sqft
Acres 0.07
Lot Dimensions 30x100
Property Sub-Type Townhouse
Source Stellar MLS
Property Description
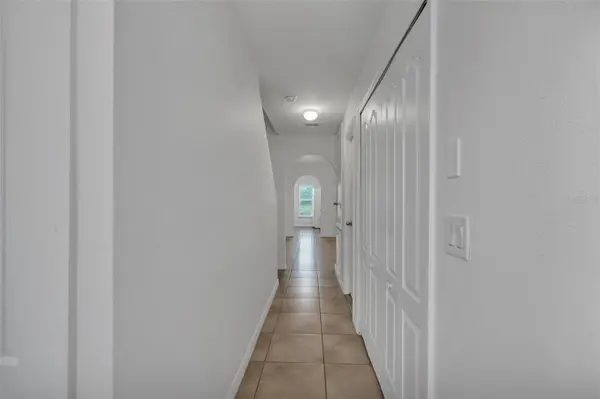
Downstairs, durable tile flooring runs throughout the first floor, and the open-concept layout connects the main living and dining areas to the kitchen, which offers ample cabinet and countertop space and a breakfast bar. Sliding glass doors open to a covered, screened patio overlooking the water, with extra green space and added privacy thanks to the corner lot.
Upstairs, the second living room gives you room to spread out: a movie room, game room, home office, playroom, or a quiet retreat away from the main living area. The spacious primary suite includes an en-suite bath, and two additional bedrooms complete the floor, all finished with brand new carpet.
Freshly painted throughout, this move-in-ready home is ready for its next owner. With a one-car garage, driveway parking, and easy access to shopping, dining, schools, major highways, and Orlando's world-famous attractions, it delivers space where it counts. Come see how much room two living areas can add to everyday life!
Location
State FL
County Osceola
Community Eagle Bay Ph 1
Area 34743 - Kissimmee
Zoning PD
Interior
Interior Features Ceiling Fans(s), Kitchen/Family Room Combo, Living Room/Dining Room Combo, Thermostat, Walk-In Closet(s)
Heating Central, Electric
Cooling Central Air
Flooring Carpet, Ceramic Tile
Furnishings Unfurnished
Fireplace false
Appliance Dishwasher, Microwave, Range, Refrigerator
Laundry Inside
Exterior
Exterior Feature Sidewalk
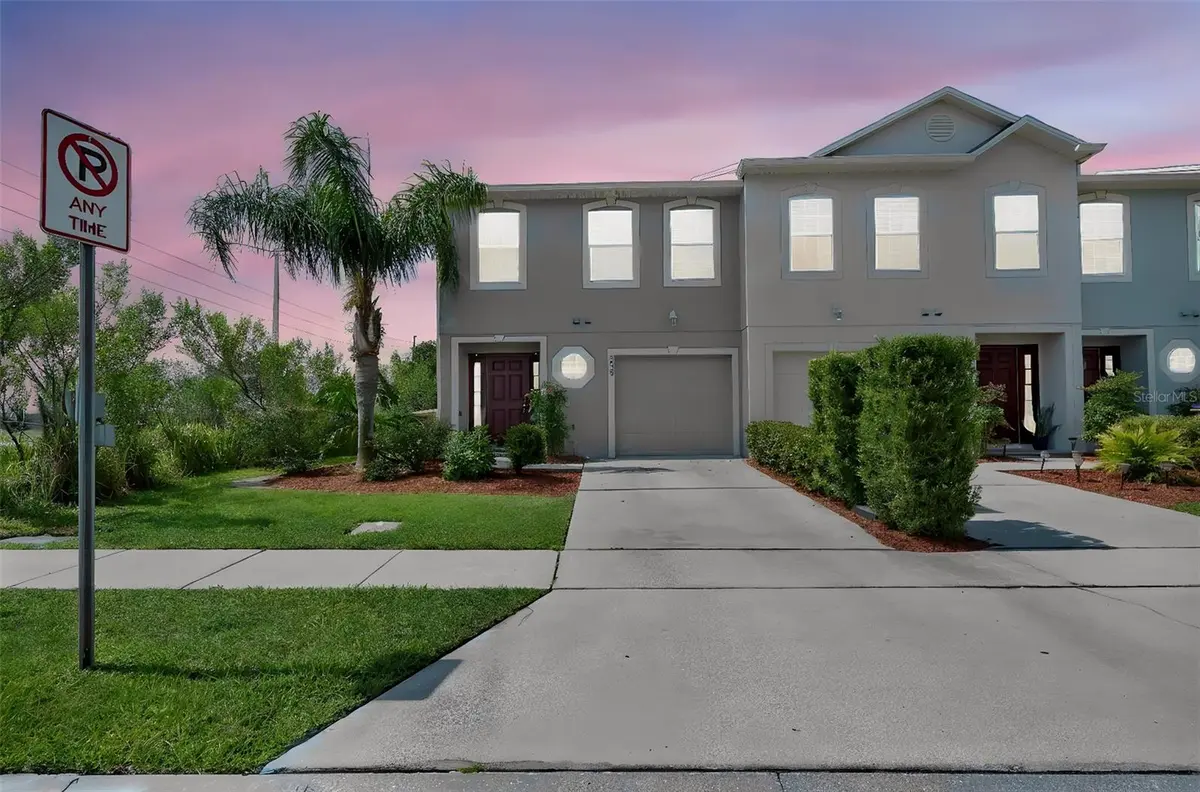
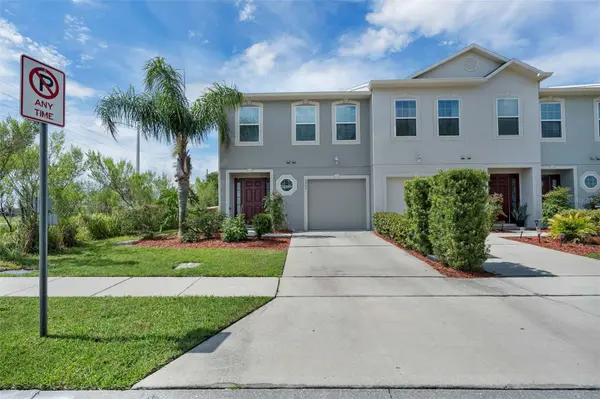
Parking Features Driveway
Garage Spaces 1.0
Community Features Deed Restrictions, Park, Playground, Pool, Sidewalks
Utilities Available Cable Available, Electricity Available, Water Available
View Y/N No
Water Access No
Roof Type Shingle
Attached Garage true
Exposure North
Garage true
Private Pool No
Building
Lot Description Corner Lot
Story 2
Entry Level Two
Foundation Concrete Perimeter
Lot Size Range 0 to less than 1/4
Sewer Public Sewer
Water Public
Structure Type Concrete,Stucco,Frame
New Construction false
Schools
Elementary Schools Ventura Elem-Os
Middle Schools Parkway Middle
High Schools Tohopekaliga High School
Others
Pets Allowed Number Limit, Size Limit, Yes
HOA Fee Include Maintenance Structure,Maintenance Grounds,Pool
Senior Community No
Pet Size Medium (36-60 Lbs.)
Ownership Fee Simple
Monthly Total Fees $325
Acceptable Financing Cash, Conventional, FHA, VA Loan
Membership Fee Required Required
Listing Terms Cash, Conventional, FHA, VA Loan
Num of Pet 2
Special Listing Condition None
Virtual Tour https://www.zillow.com/view-imx/09ed8b88-27f2-4f87-8ca6-c963215559a7?wl=true&setAttribution=mls&initialViewType=pano

Schools and Properties Nearby
Find out why customers are choosing LPT Realty to meet their real estate needs
Learn More About LPT Realty